You are here: Home > The Lime Kilns > Plot 53
Not just places to live,
but places to love.

Plot 53 - The Lime Kilns

Sale under offer

Bungalow ● 3 Bedroom

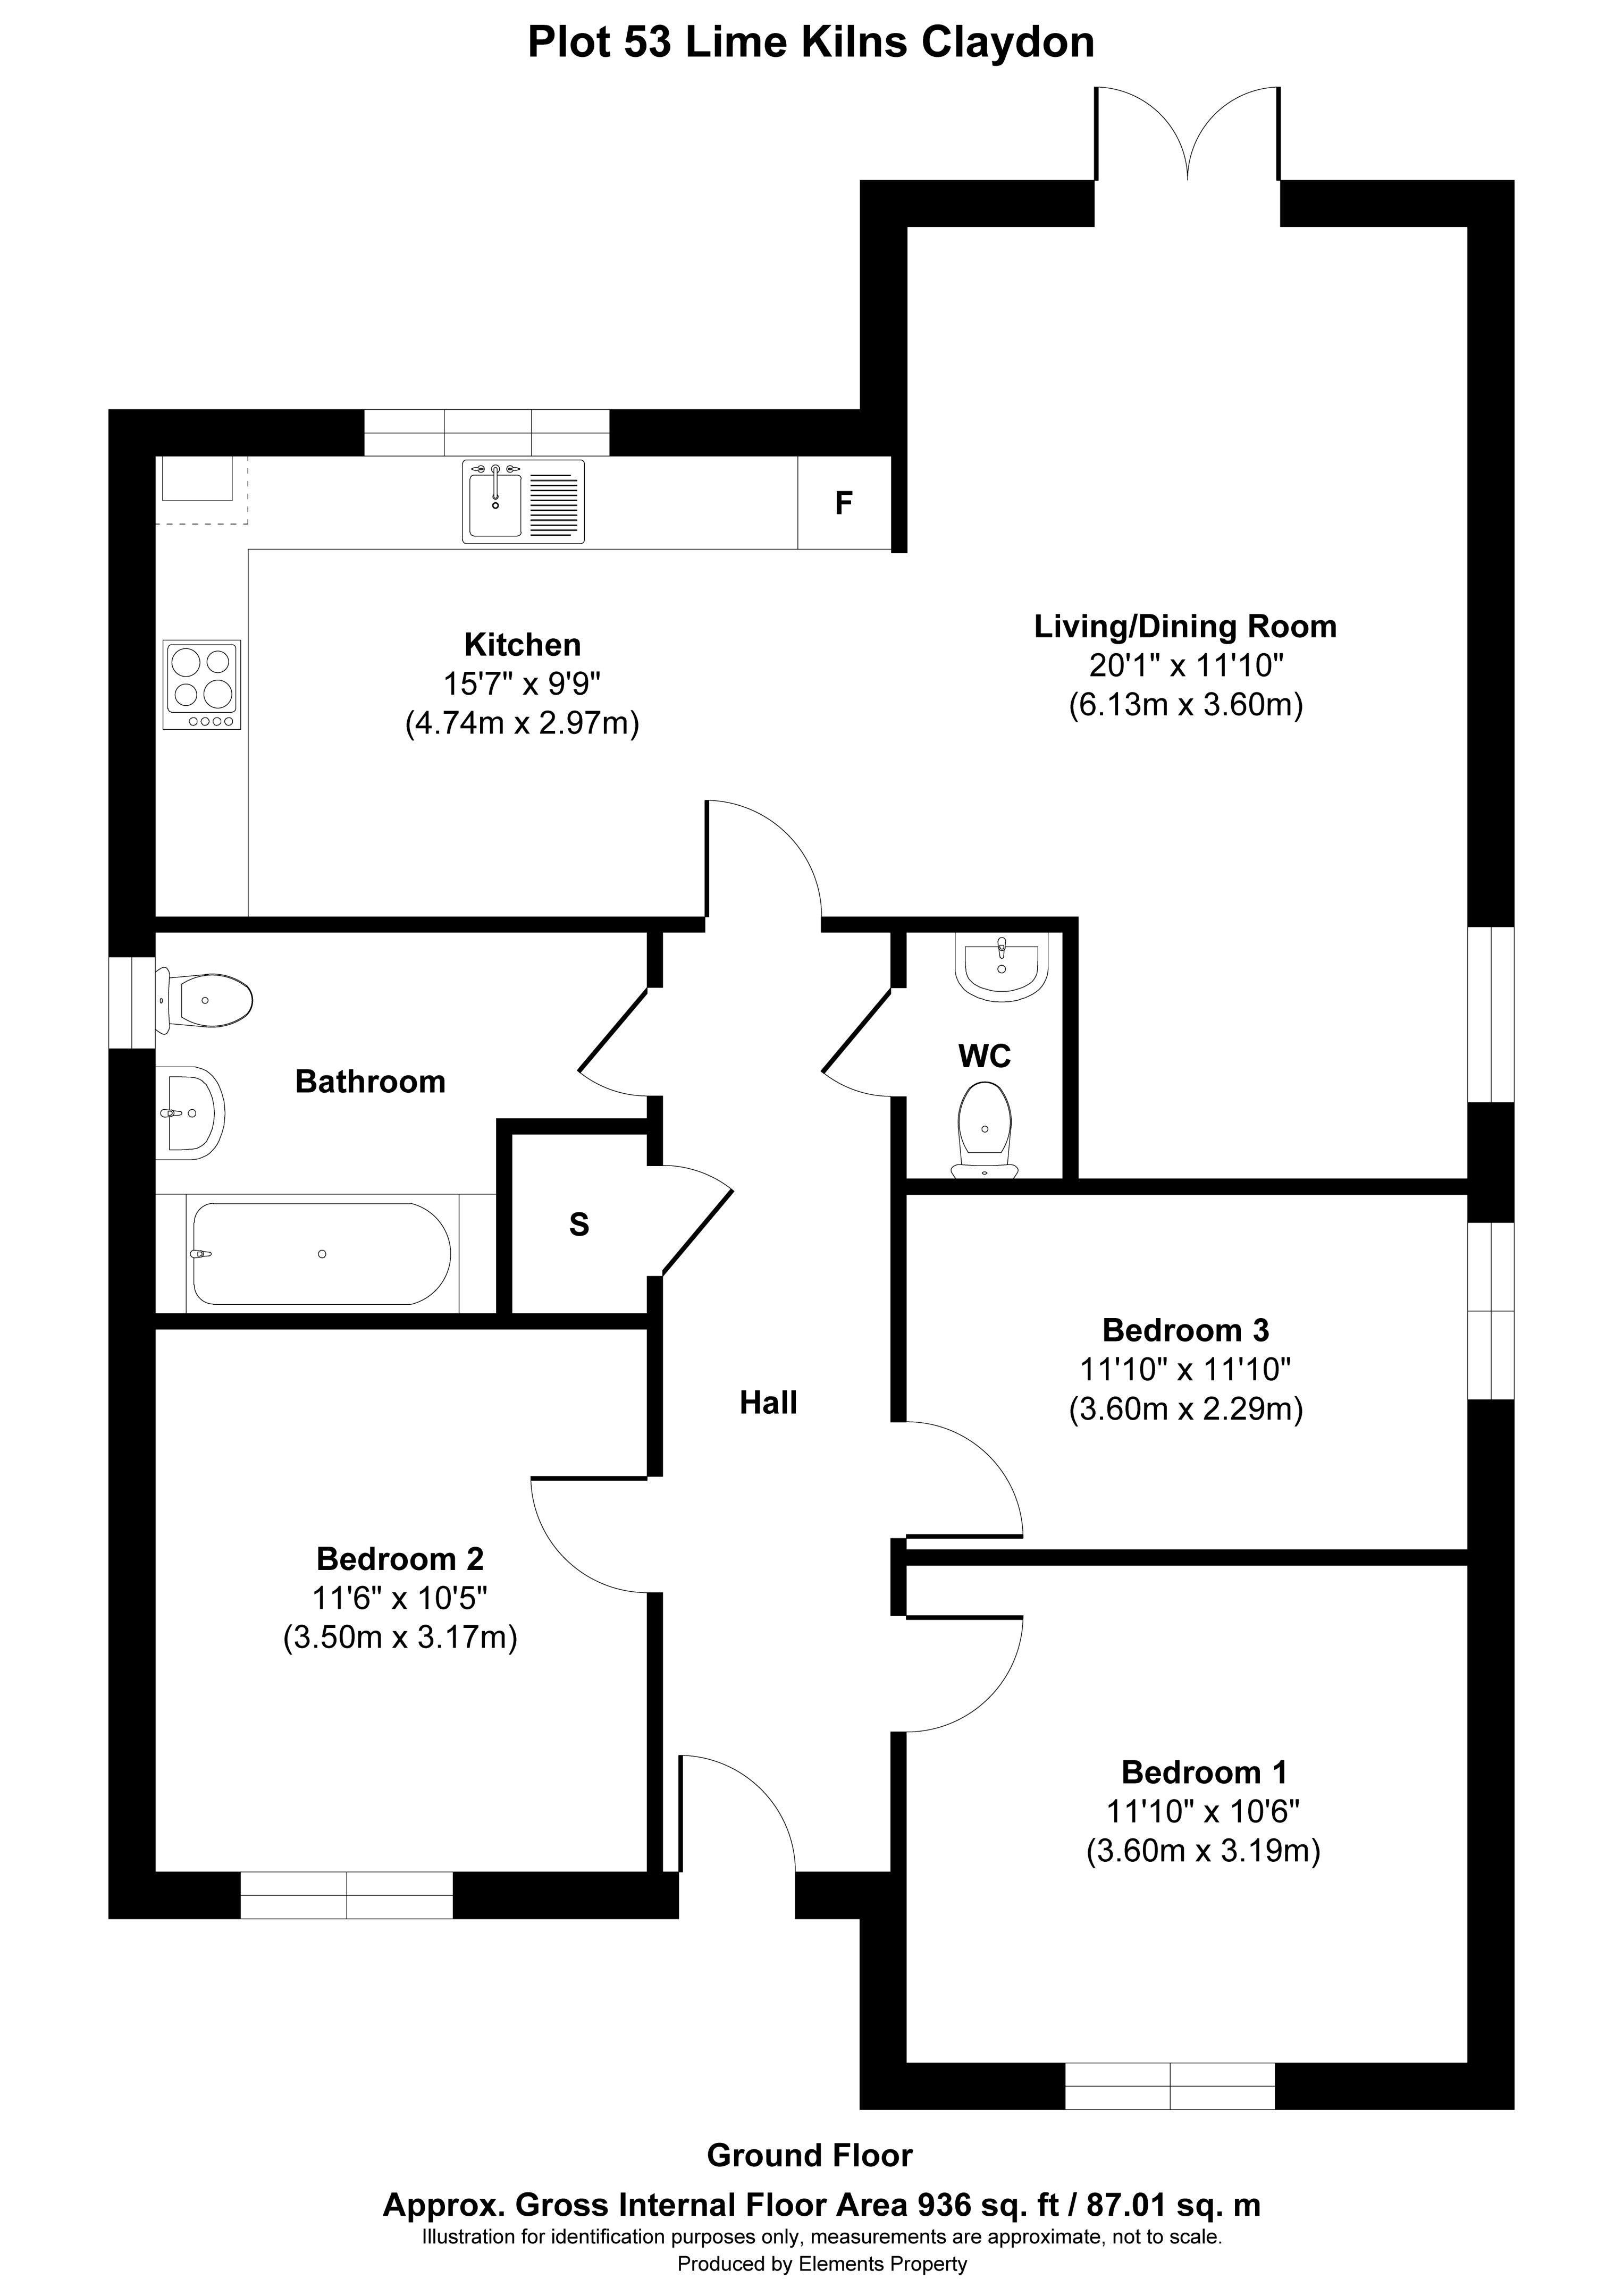
Plot 53 - This spacious three-bedroom bungalow in Claydon has been thoughtfully designed and fully adapted for a wheelchair user, providing a comfortable and accessible home designed to support independent living. The property includes adjustable-height kitchen worktops, a fully accessible wet room and lowered controls, with the layout carefully considered to make everyday living as easy and practical as possible.

Available through shared ownership, this is a fantastic opportunity to purchase a modern new-build home that has been purposefully designed with accessibility in mind. For more information on all of the adjustments, please contact our sales team.

Set within the charming village of Claydon, The Lime Kilns enjoys a location that blends everyday convenience with a welcoming village feel. Claydon offers a great range of local amenities including shops, a pharmacy, hairdressers and traditional pubs, as well as schooling for all ages just a short distance from home. It's a place where day‑to‑day life feels easy, with everything you need close by.

The village itself has a friendly, community‑minded atmosphere, with green spaces, walking routes and local services that make it an appealing setting for families and those seeking a quieter pace of life. For a wider choice of shopping, dining and leisure, the bustling town of Ipswich is only a short drive away. Here you'll find high‑street favourites, independent cafes, cultural venues and parks, along with the mainline railway offering direct links to London Liverpool Street - ideal for commuters or weekend trips.

Available through shared ownership, initial shares start at The Lime Kilns from 10%, with the option to staircase to full ownership - a flexible and affordable way to make this beautifully built home your own.

The full range (10-75%) of shares will be available on the first 25% of the development, where upon a minimum share (e.g. 30%) may come into force for the remaining sales at the development.

Key features

  • Seamless fitted flooring throughout enhancing comfort and convenience from day one
  • Built‑in appliances designed to blend effortlessly into your new kitchen
  • Turfed rear garden for a fresh, ready‑to‑enjoy outdoor space
  • Powered by an ASHP providing an eco‑friendly, energy‑saving way to power your home
  • 10‑year building control warranty included for long‑term peace of mind
  • Fully adapted for a wheelchair user, from lower controls to adjustable worktops

Make an enquiry

Floor plans

The Lime Kilns availability

Initial shares available from a minimum of 10% and a maximum of 75%.

Plot Type Bedrooms Price View
Plot 35 Semi-Detached 3 Not released View
Plot 36 Semi-Detached 2 Not released View
Plot 37 Semi-Detached 2 Not released View
Plot 31 Semi-Detached 3 Not released View
Plot 32 Semi-Detached 2 Not released View
Plot 30 Semi-Detached 3 Not released View
Plot 15 Semi-Detached 2 Not released View
Plot 16 Semi-Detached 2 Not released View
Plot 17 Semi-Detached 2 Not released View
Plot 18 Semi-Detached 2 Not released View
Plot 43 Terraced 3 Not released View
Plot 44 End-Terrace 3 Not released View
Plot 45 Semi-Detached 3 Not released View
Plot 46 Semi-Detached 3 Not released View
Plot 19 Semi-Detached 2 Not released View
Plot 20 Semi-Detached 2 Not released View
Plot 21 Semi-Detached 3 Not released View
Plot 22 Semi-Detached 3 Not released View
Plot 9 Semi-Detached 4 Not released View
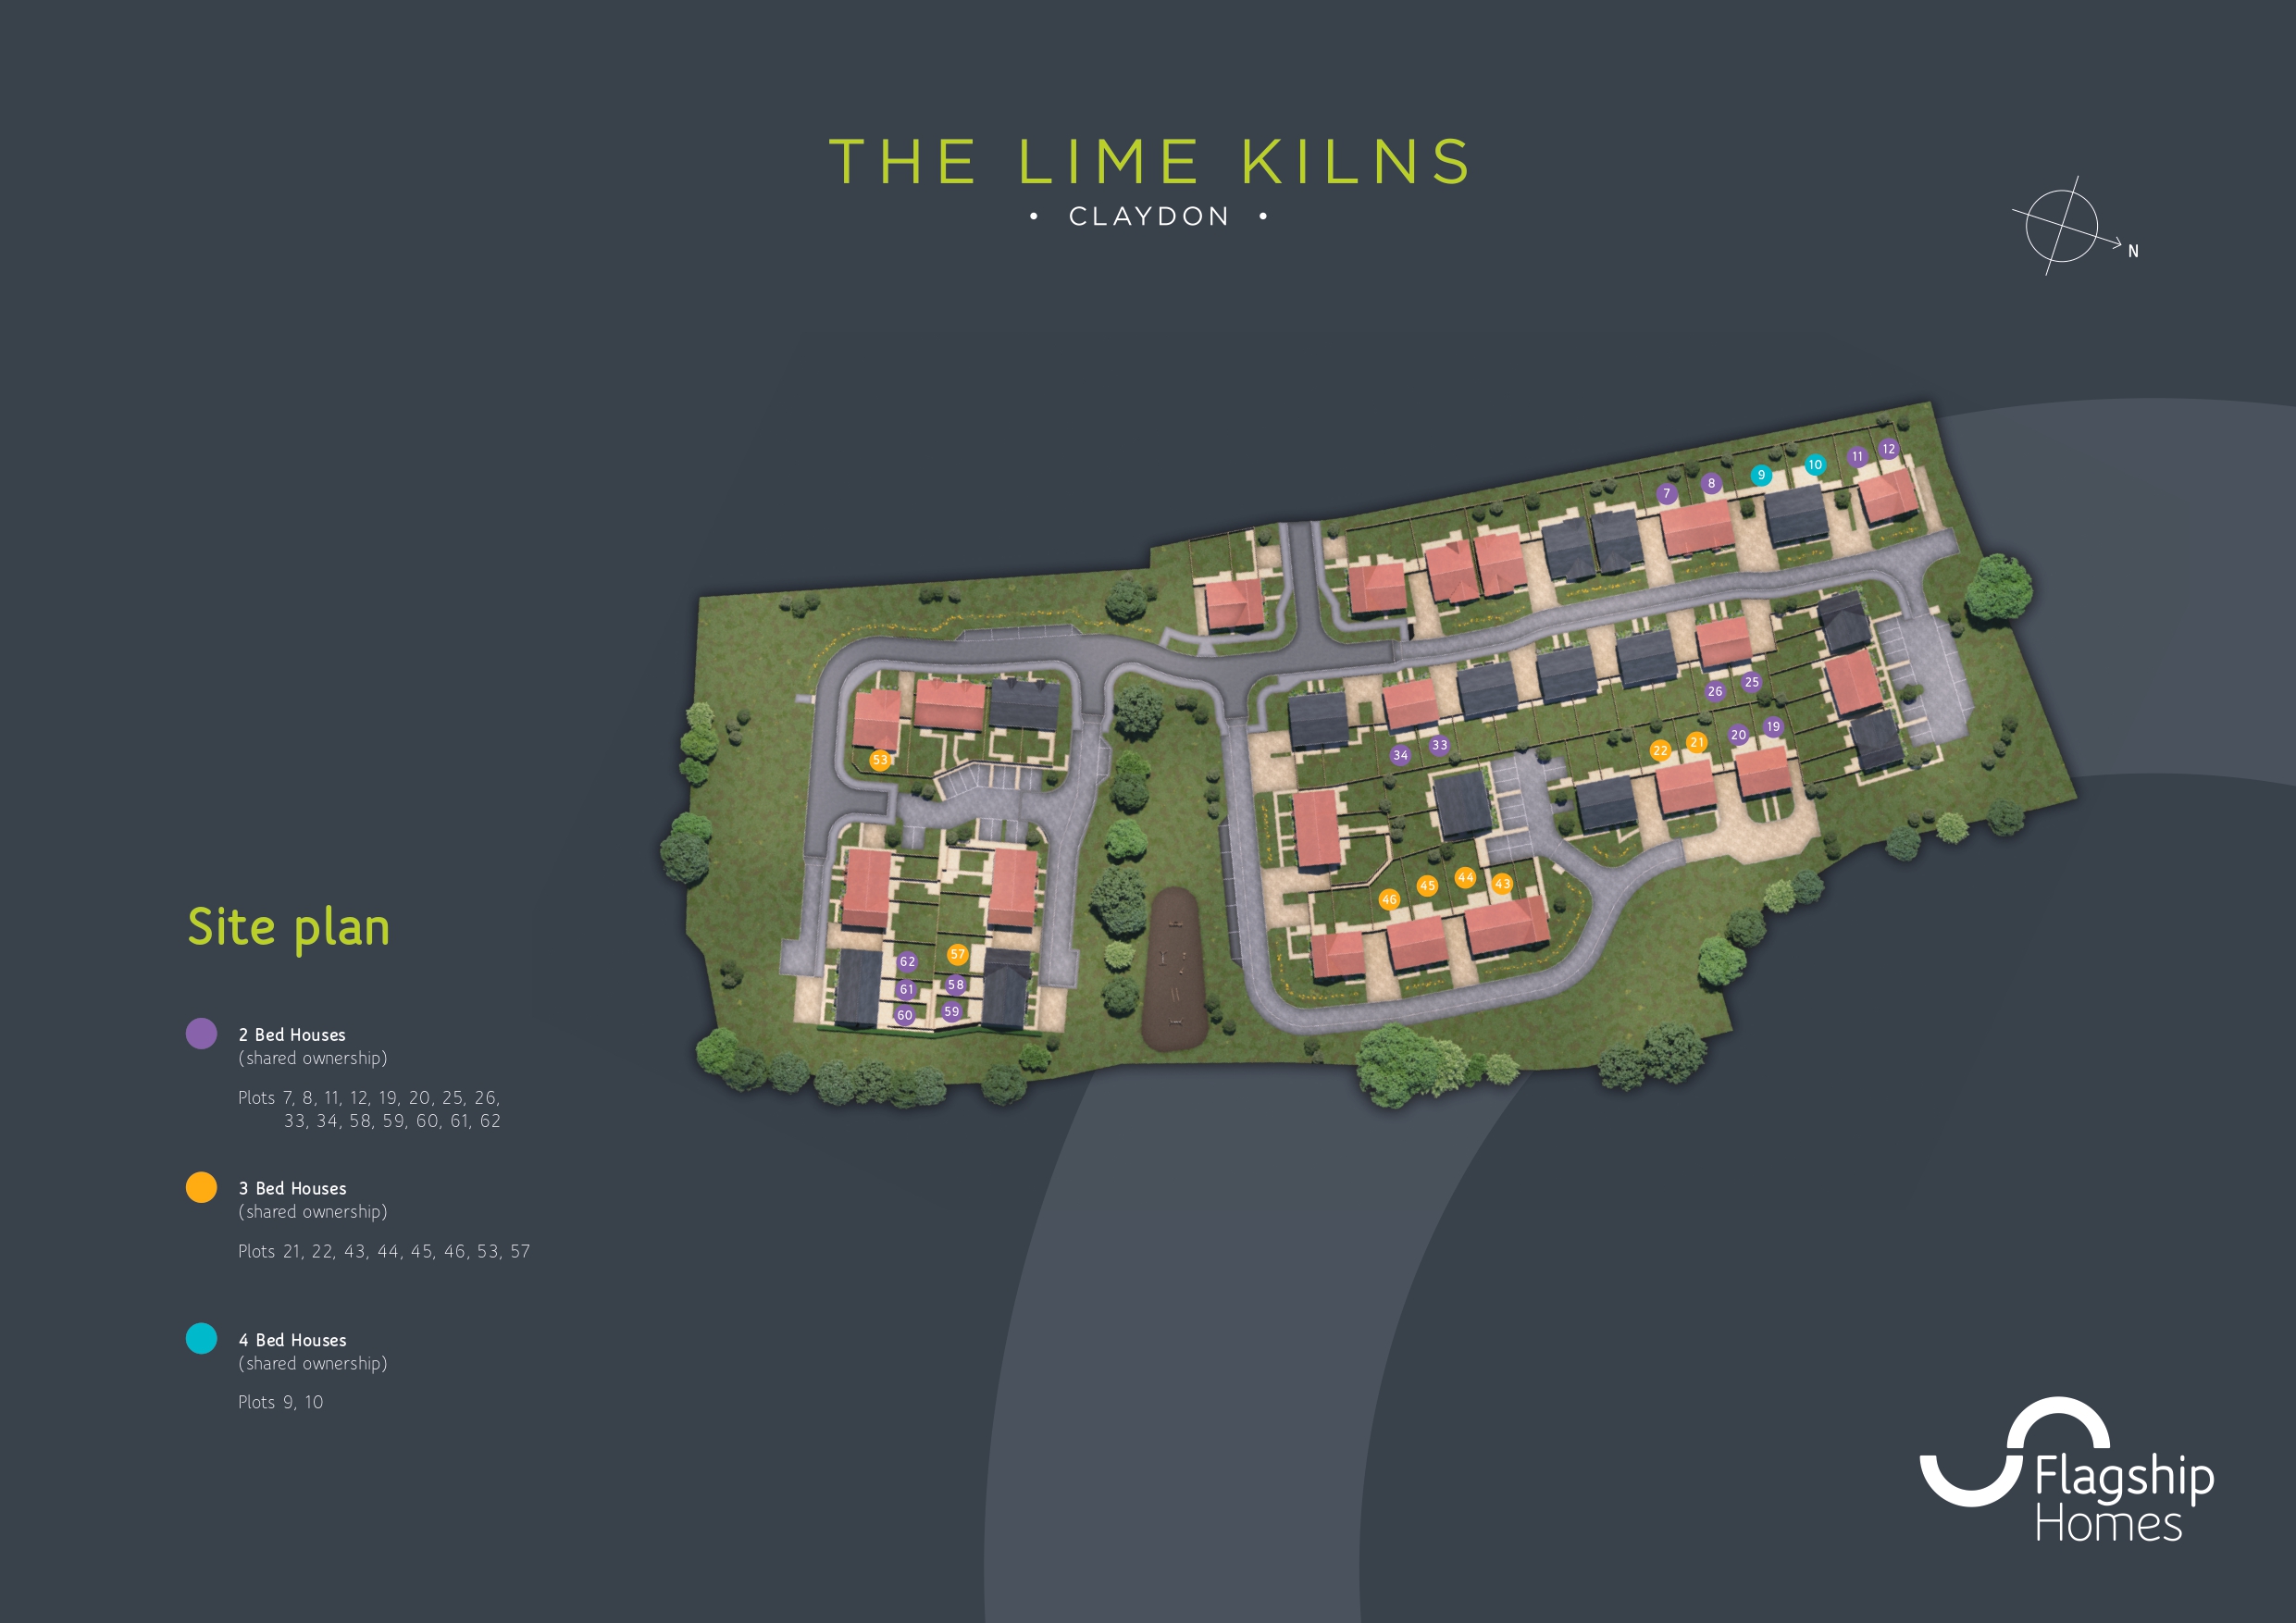
Plot 53 (the plot you are viewing) Bungalow 3 Sale under offer Viewing
Plot 57 End-Terrace 3 Sale under offer View
Plot 58 Terraced 2 £270,000* View
Plot 59 End-Terrace 2 £280,000* View
Plot 60 End-Terrace 2 Sale under offer View
Plot 61 Terraced 2 £270,000* View
Plot 62 End-Terrace 2 Sale under offer View
Plot 7 Bungalow 2 Not released View
Plot 8 Bungalow 2 Not released View
Plot 10 Semi-Detached 4 Not released View
Plot 11 Semi-Detached 2 Not released View
Plot 12 Semi-Detached 2 Not released View
Plot 25 Semi-Detached 2 Not released View
Plot 26 Semi-Detached 2 Not released View
Plot 33 Semi-Detached 2 Not released View
Plot 34 Semi-Detached 2 Not released View

Make an enquiry

Enquire about this home

Send us your details and our team will be in touch about this home.

The postcode of where you live now, not the home you are enquiring about.

What are you looking to do?

This will include gifted deposits, savings, and proceeds from property sales.

Pre-selected from the page you are viewing — change it if you are interested in somewhere else.