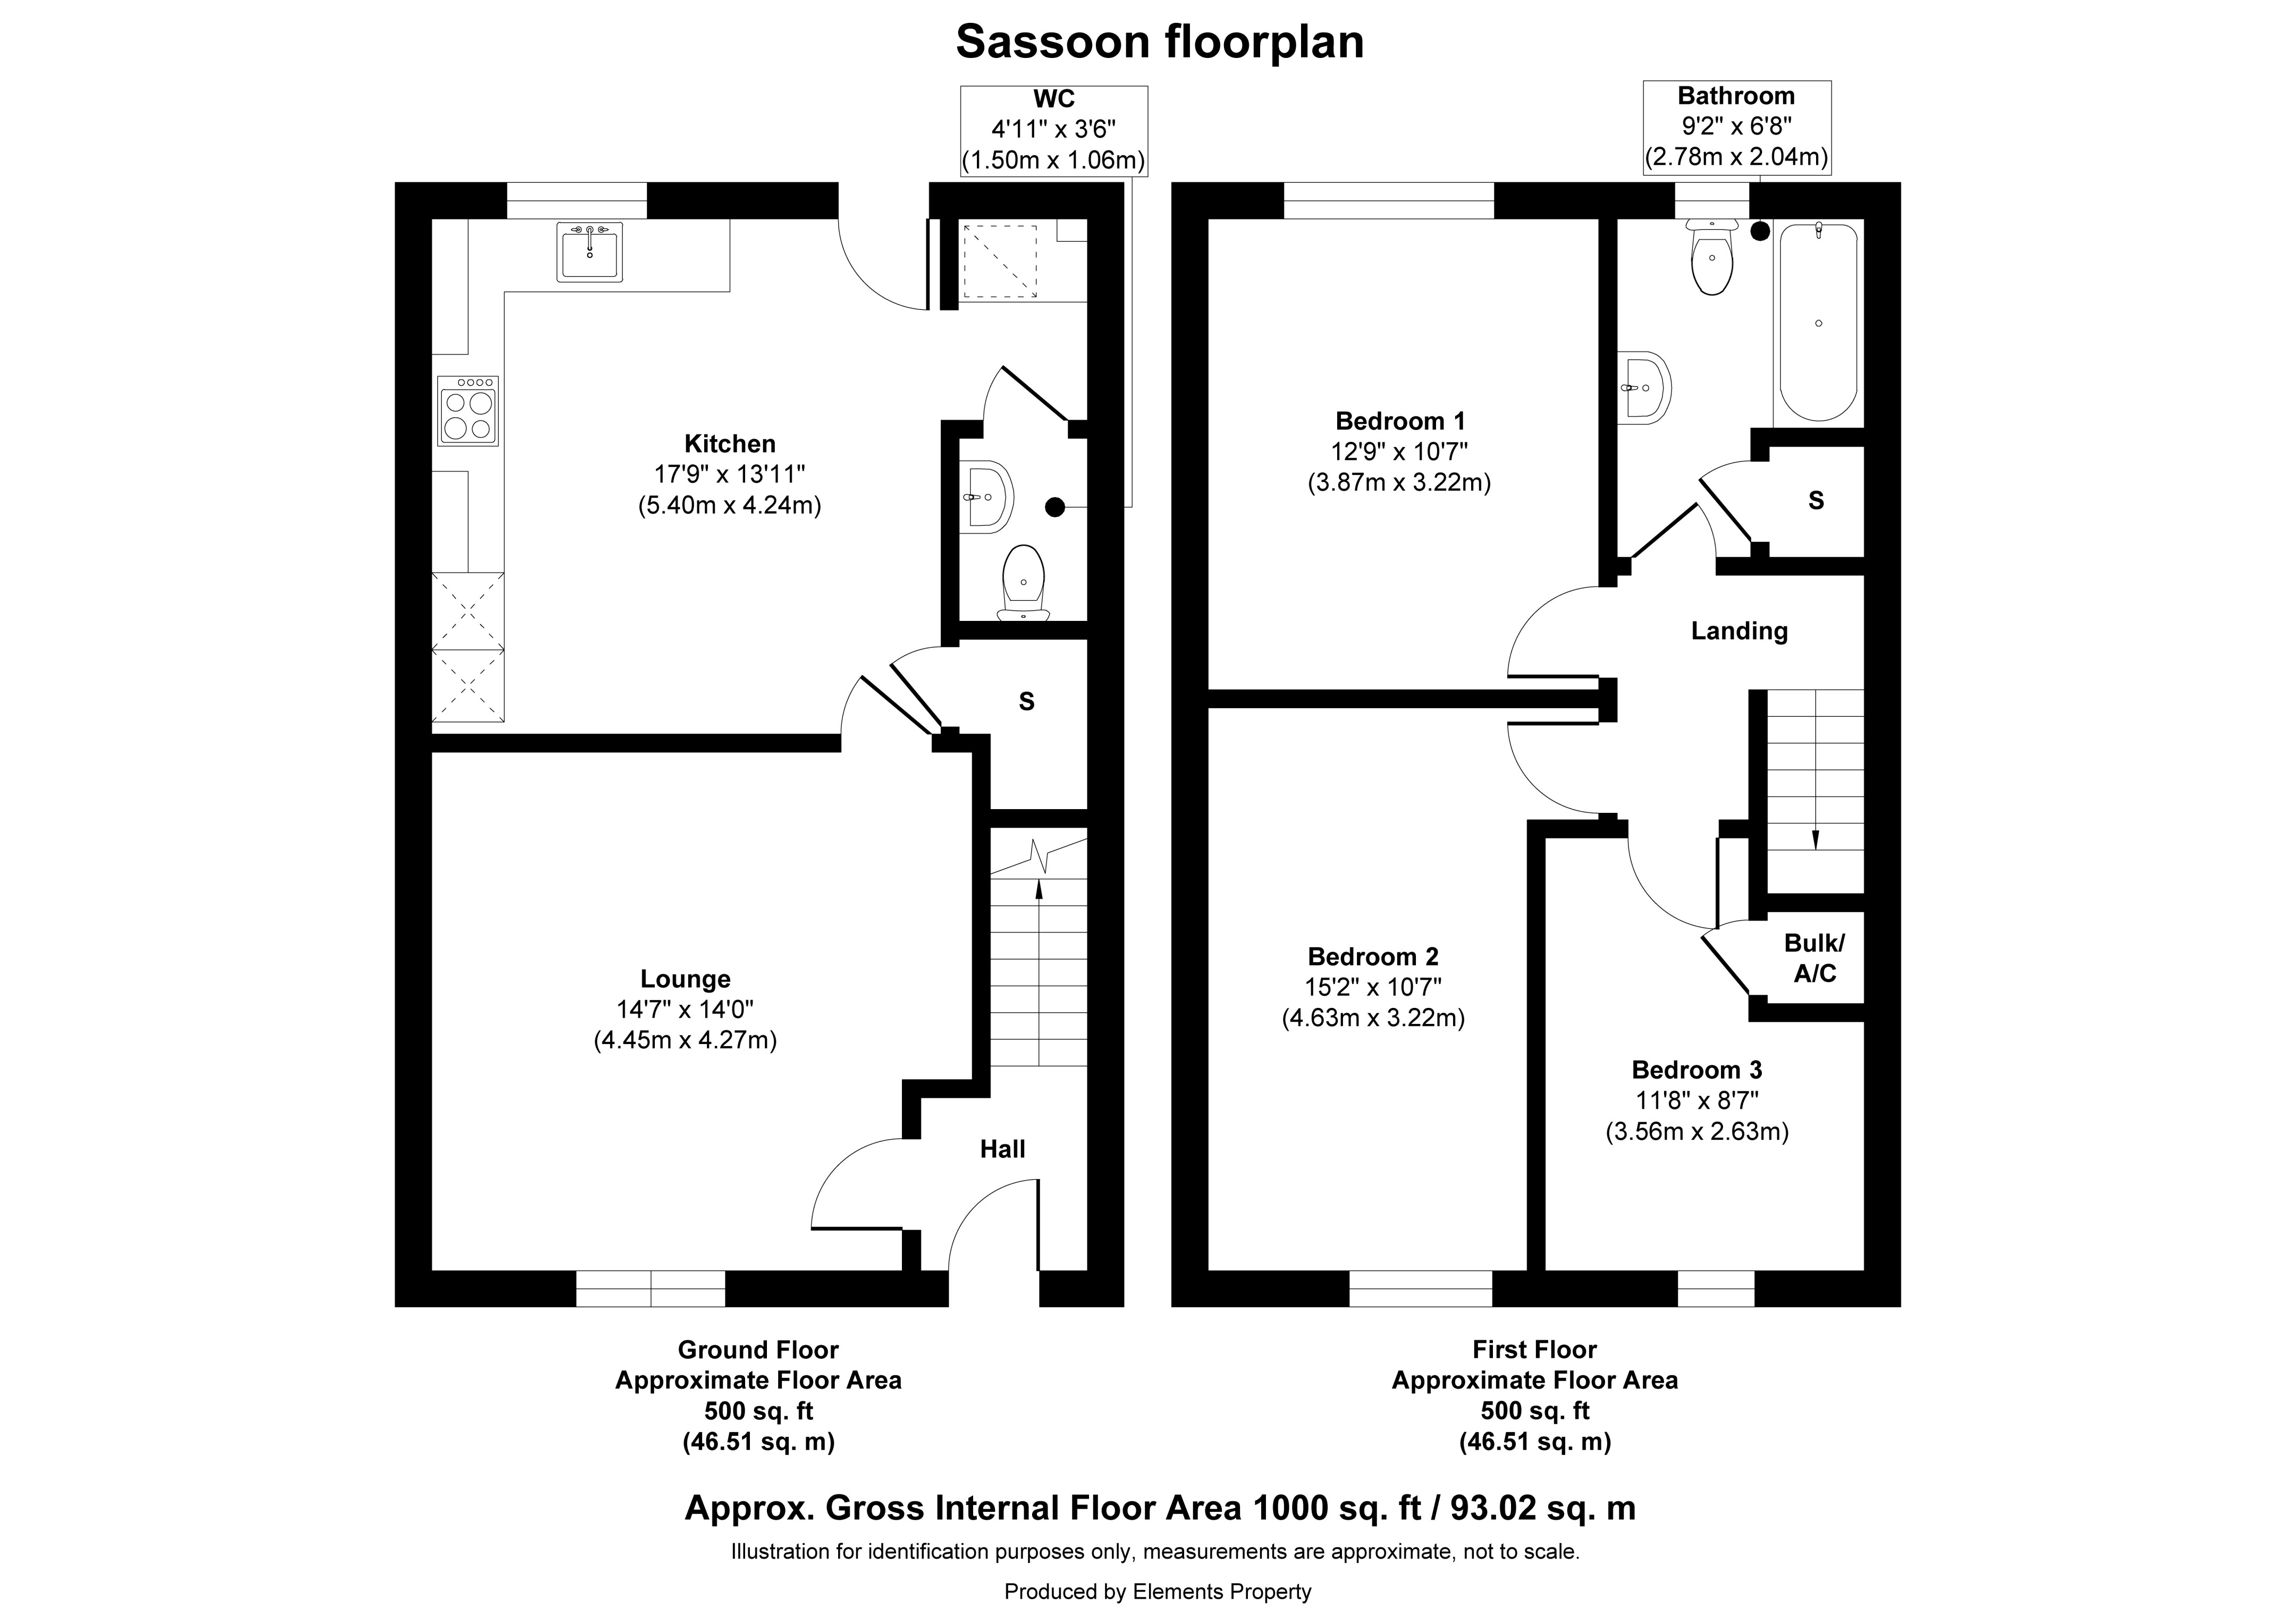
Plot 181 - These three-bedroom homes at Thurston Grove are beautifully finished, and designed for modern, comfortable living. The ground floor offers a bright, welcoming lounge, a spacious kitchen‑dining area perfect for everyday cooking and relaxed entertaining, a central hallway and a convenient downstairs WC. Upstairs, three well‑proportioned bedrooms provide flexibility for family life, guests or a dedicated workspace, all complemented by a contemporary family bathroom and useful storage.
With fitted carpets and flooring included, a fully enclosed turfed garden with patio, off‑road parking and a range of integrated appliances, the home is ready for you to move straight in. It also comes with the reassurance of a 10‑year NHBC warranty. Available through shared ownership, these homes at Thurston Grove can be purchased in shares between 25-75%, giving you a flexible and affordable route into homeownership with the option to staircase to 100% in future.
Thurston Grove is a growing, thoughtfully planned development built by Bloor Homes, offering a collection of attractive homes set within a friendly and well‑connected Suffolk community. The development combines contemporary design with a peaceful residential feel, creating a place that suits first‑time buyers, young families and downsizers alike. Located in Thurston, near Bury St. Edmunds, the area provides excellent access to local shops, schools, green spaces and transport links, making everyday life easy and enjoyable. With the charm of village living and the convenience of nearby amenities, Thurston Grove offers a balanced lifestyle in a sought‑after location, and these homes are a great opportunity to secure a high‑quality home within this welcoming new neighbourhood.